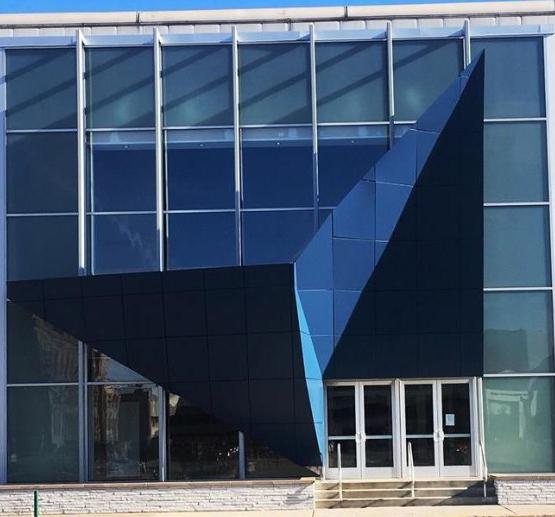
The scope of work for this project consisted of a total modernization and renovation of select areas of the fitness center, including the Main Entrance Lobby, the Men's and Women's Locker Rooms with Saunas and Steam Rooms, a New Gymnasium, a new running track, and new ADA-compliant restrooms.
Forms + Funktion Architecture, Inc. was Architect of Record and Interior Designer, responsible for client facilitation for programming and schematic design, design development, construction documents, and contract administration.
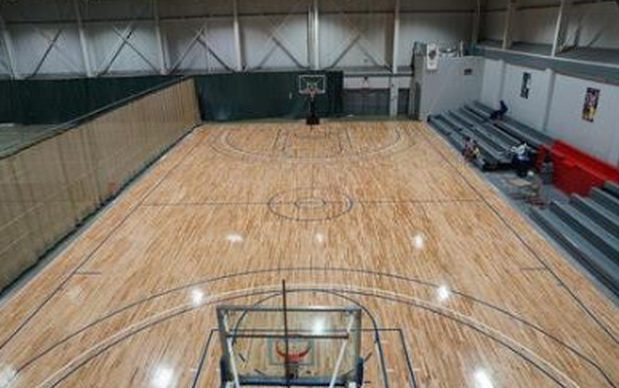
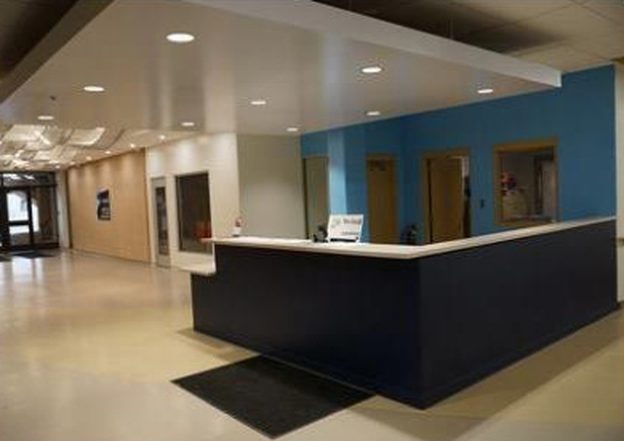
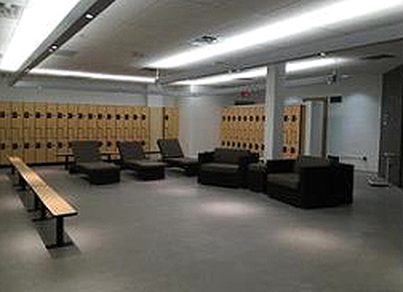
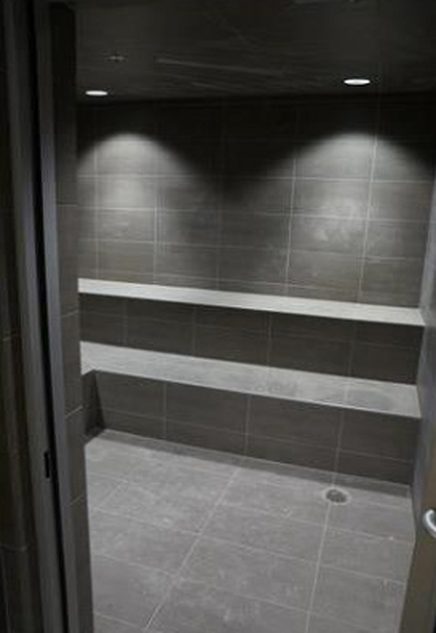
Programmatic & schematic design, design development, and interior design across the lobby, locker rooms, and new gymnasium.
Client facilitation, construction documents, and contract administration through project completion.